

A kitchen plan can look convincing while leaving some fairly basic questions unanswered. Where will you put a hot tray? Can someone reach the fridge while the dishwasher is open? Does the installation price include making good the walls after the old units come out?
These details are easier to resolve before an order is placed. Before committing to cabinets and appliances, work through the layout with the person responsible for fitting them and make sure the quotation covers the room as well as the furniture.
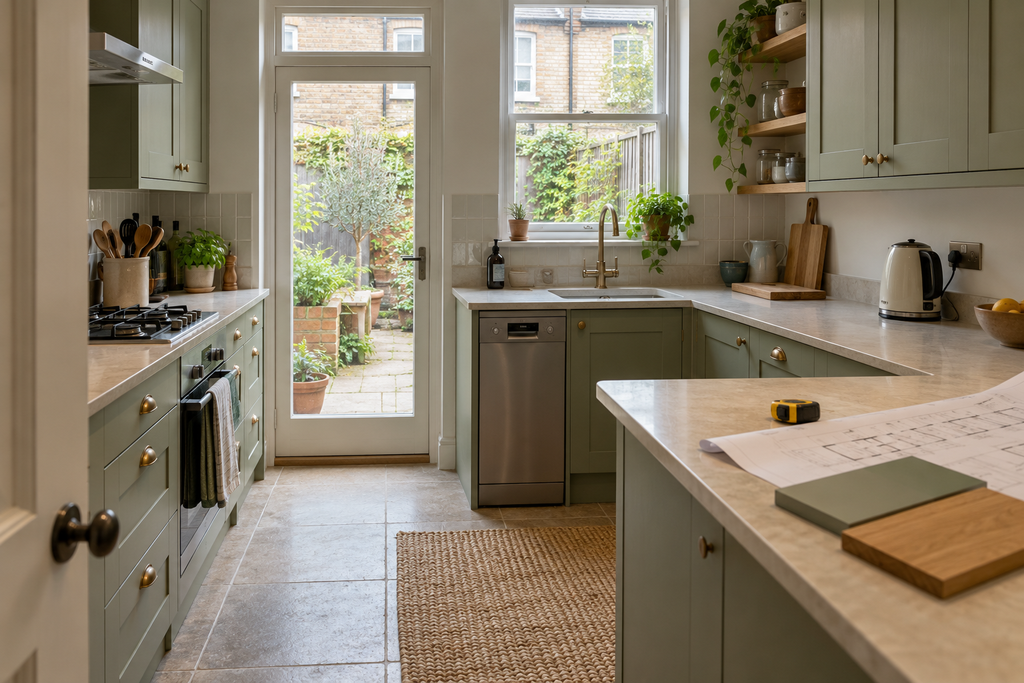
Illustrative kitchen design.
Start with the problems in your current kitchen
Spend a few days noticing what gets in the way. Perhaps the recycling occupies the only clear corner, the breakfast cupboard is above the busiest preparation area, or you have to move the kettle whenever you use the toaster. Write those things down before choosing a door colour.
Then describe an ordinary evening. One person might be cooking while another empties the dishwasher and a child comes in for a drink. A layout that works for one person can become frustrating when everyone uses it together. Give the designer those routines to work with.
Check the room rather than trusting the drawing
A kitchen order should be based on checked site measurements. Ask who takes responsibility for the final survey and how the design allows for walls that are uneven or corners that are not square. A neat rectangle on a plan does not establish that the room is one.
Include window sills, radiators, boxing around pipes and door openings in the discussion. Check whether a tap will obstruct an inward-opening window and whether a tall cabinet will cover something that needs access. Filler panels and finishing pieces also occupy space. They need to be included before the cabinet order is agreed.
Test the layout with doors and drawers open
Mark the proposed cabinet and island positions on the floor with masking tape. Walk through the room and imagine carrying shopping to the fridge, putting plates away and taking food out of the oven. This is a useful check of the layout, although the installer still needs to verify actual appliance clearances.
Ask to see the exact appliance models on the plan. A fridge may fit its opening but need more room to open its door fully or remove an internal drawer. A dishwasher door can obstruct the route through a narrow kitchen. Check the manufacturer’s installation instructions rather than assuming that appliances with similar advertised widths are interchangeable.
Look at where things will land as well. Keep usable preparation space where you will actually cook, and somewhere suitable for setting down items near the oven. An island that looks impressive in a drawing is a poor trade if it makes movement awkward.
Resolve services before choosing every cabinet
Moving a sink or hob can affect more than the visible layout. Ask the installer to explain the proposed route for waste pipes, the position of appliance connections and how extraction will work. Those decisions can influence cupboard space and the work needed elsewhere in the room.
Agree who will assess the electrical work and who will complete it. Where gas work is involved, use a Gas Safe registered engineer whose qualifications cover that particular work. The Health and Safety Executive advises checking both registration and the engineer’s relevant qualifications.
Do not accept a vague assurance that another trade will sort everything out later. The quotation should identify the work and who is arranging it, even where a separate specialist is needed.
Choose storage and surfaces for everyday use
Count what you need to store before adding more cupboards. Deep drawers may suit pans, while baking trays need a different space. Check internal dimensions and opening arrangements for pull-out storage. An attractive fitting is of limited use if it cannot hold the items you bought it for.
Bring samples home and look at them in daylight and under your evening lighting. Ask for the care instructions for the exact worktop and cabinet finish being supplied. Heat resistance, cleaning products and maintenance needs vary by product. A material name alone does not tell you how a particular surface should be treated.
Compare installation quotes on the same basis
If your search for “kitchen fitters london” has produced several possible installers, send each the same drawings and written specification. Otherwise, a lower quotation may simply cover less work.
Ask whether removal and disposal, wall repairs, floor preparation, decorating and appliance connections are included. Identify who supplies the finishing panels, handles and trims. If a specialist worktop supplier needs to measure after the units are fitted, ask how that affects the timetable and when you can expect a usable sink.
Some hidden conditions cannot be priced accurately until the old kitchen is removed. Agree how additional work will be documented and approved before it proceeds. A written variation should explain the problem, proposed work, cost and effect on the schedule.
Agree how the kitchen will be handed over
Before work starts, arrange a final inspection with the installer. Open the doors and drawers, check the agreed finishes and record anything that needs attention. Confirm who will return to complete outstanding items and when.
Keep the final specification, appliance details, care instructions and relevant certificates together. Clarify which guarantees cover products and which cover installation. With those arrangements settled, you can choose the visible finishes knowing that the less photogenic parts of the kitchen have received proper attention too.
